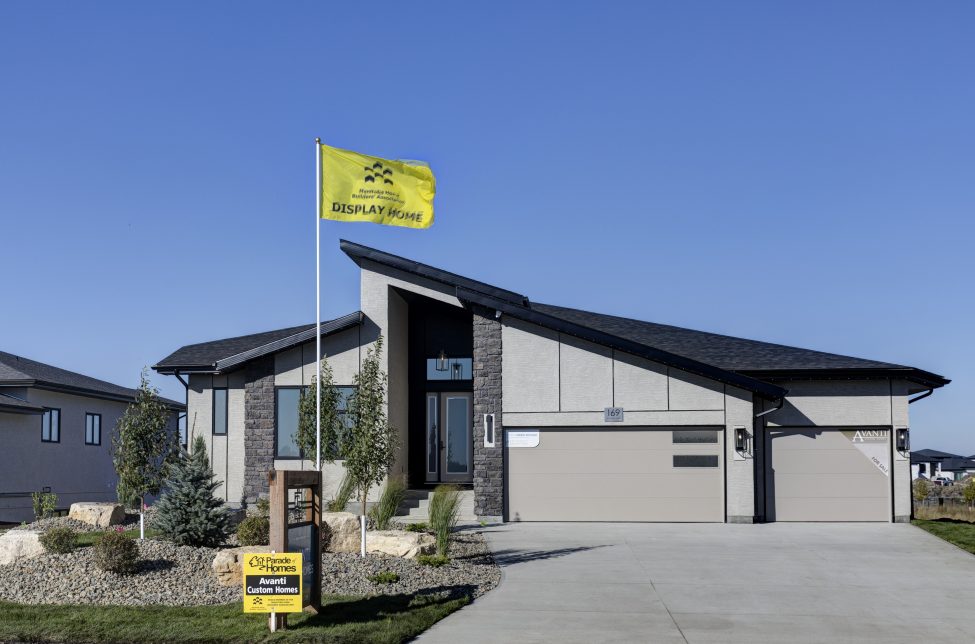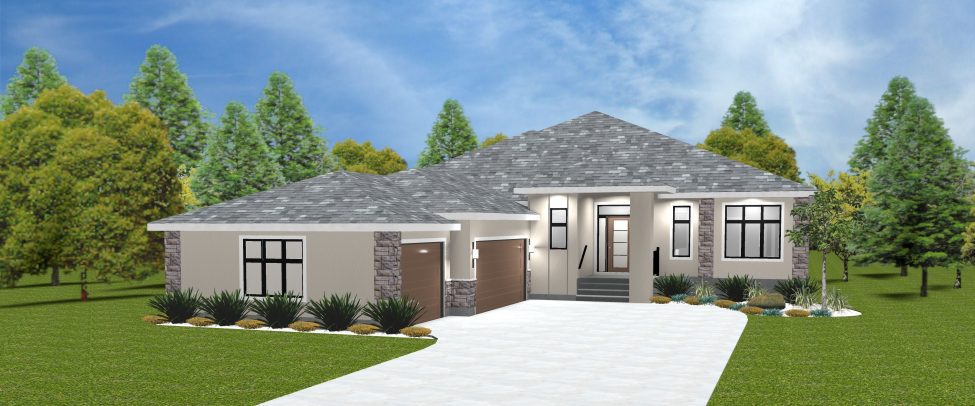
Model The A-1845. Sophisticated design and effortless elegance define this exceptional 1,845 sq. ft. bungalow. Soaring 10-foot vaulted ceilings create a magnificent sense of space throughout the foyer, great room, kitchen, eating area, and owner’s suite. At the heart of the home, a striking tiled fireplace with a rich oak mantle brings warmth and architectural drama to the great room. … Read More
Taylor Farm – 30 Killbery Crescent
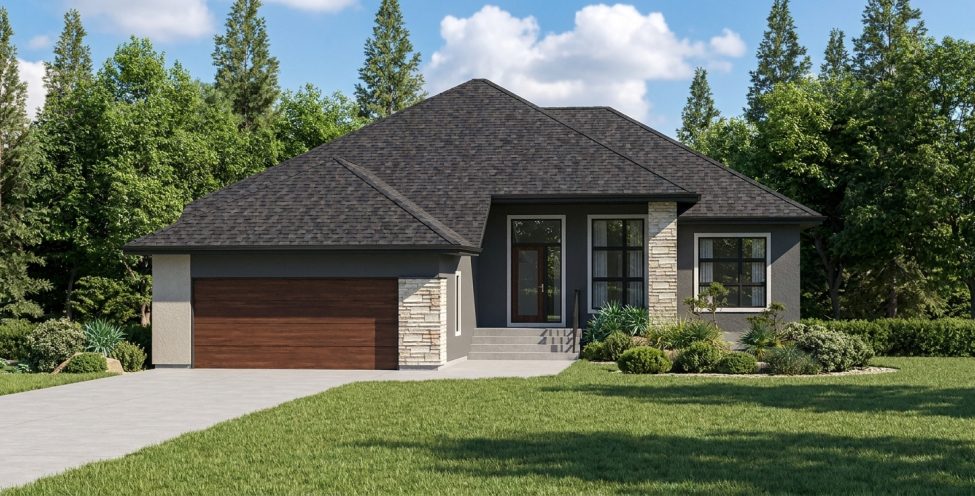
The A-1616. A bright, open-concept layout brings the kitchen, dining area and great room together, creating an impressive space for entertaining and everyday living. The great room is anchored by a beautiful electric fireplace featuring a stained wood mantle and designer tile surround. The upgraded kitchen shines with elevated cabinetry, pot-and-pan drawers, chimney-style rangehood and designer backsplash. Three bedrooms provide … Read More
Bison Run – 47 Oasis Bend
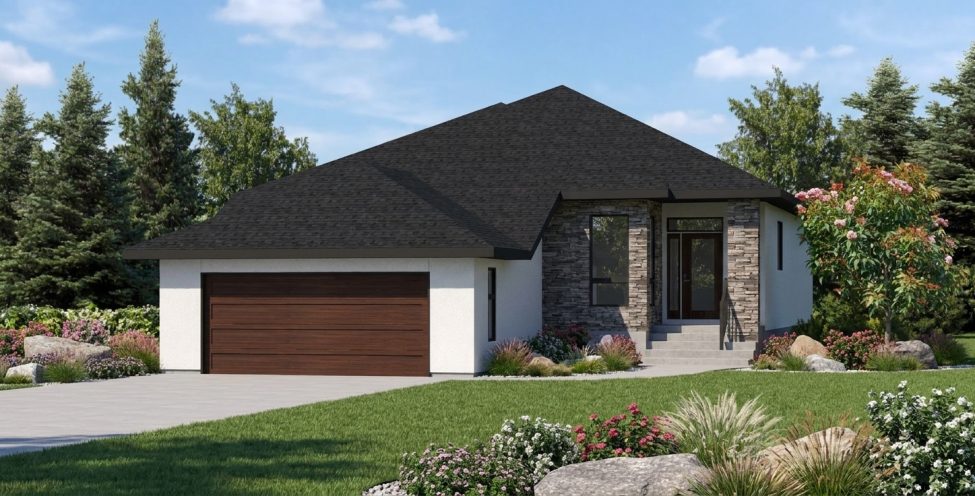
The A-1651 offers an elegant approach to single-level living, with spaces that feel open, purposeful, and easy to enjoy. From the welcoming foyer, a dedicated office provides a quiet place to focus, while the kitchen’s island and pantry keep daily routines beautifully organized. The kitchen flows into the dining area and generous great room, creating an inviting setting for conversation … Read More
Sage Creek – 255 Yellow Moon Crescent
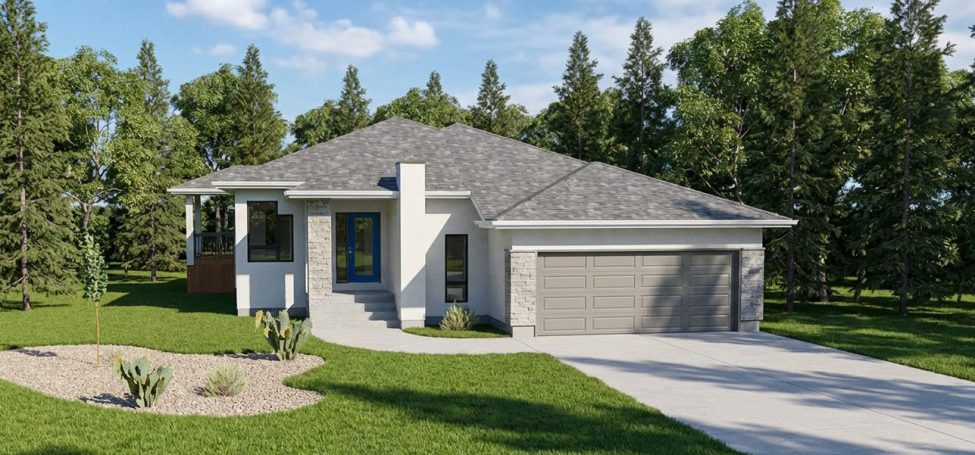
The A-1525 brings the ease of single-level living together with spaces designed to feel generous and connected. An inviting foyer opens to the dining area, where a generous kitchen island and pantry make everyday meals and entertaining feel effortless. Beyond, a spacious great room offers a comfortable place to gather. The owners’ suite provides a private retreat with a walk-in … Read More